
The
Cascade
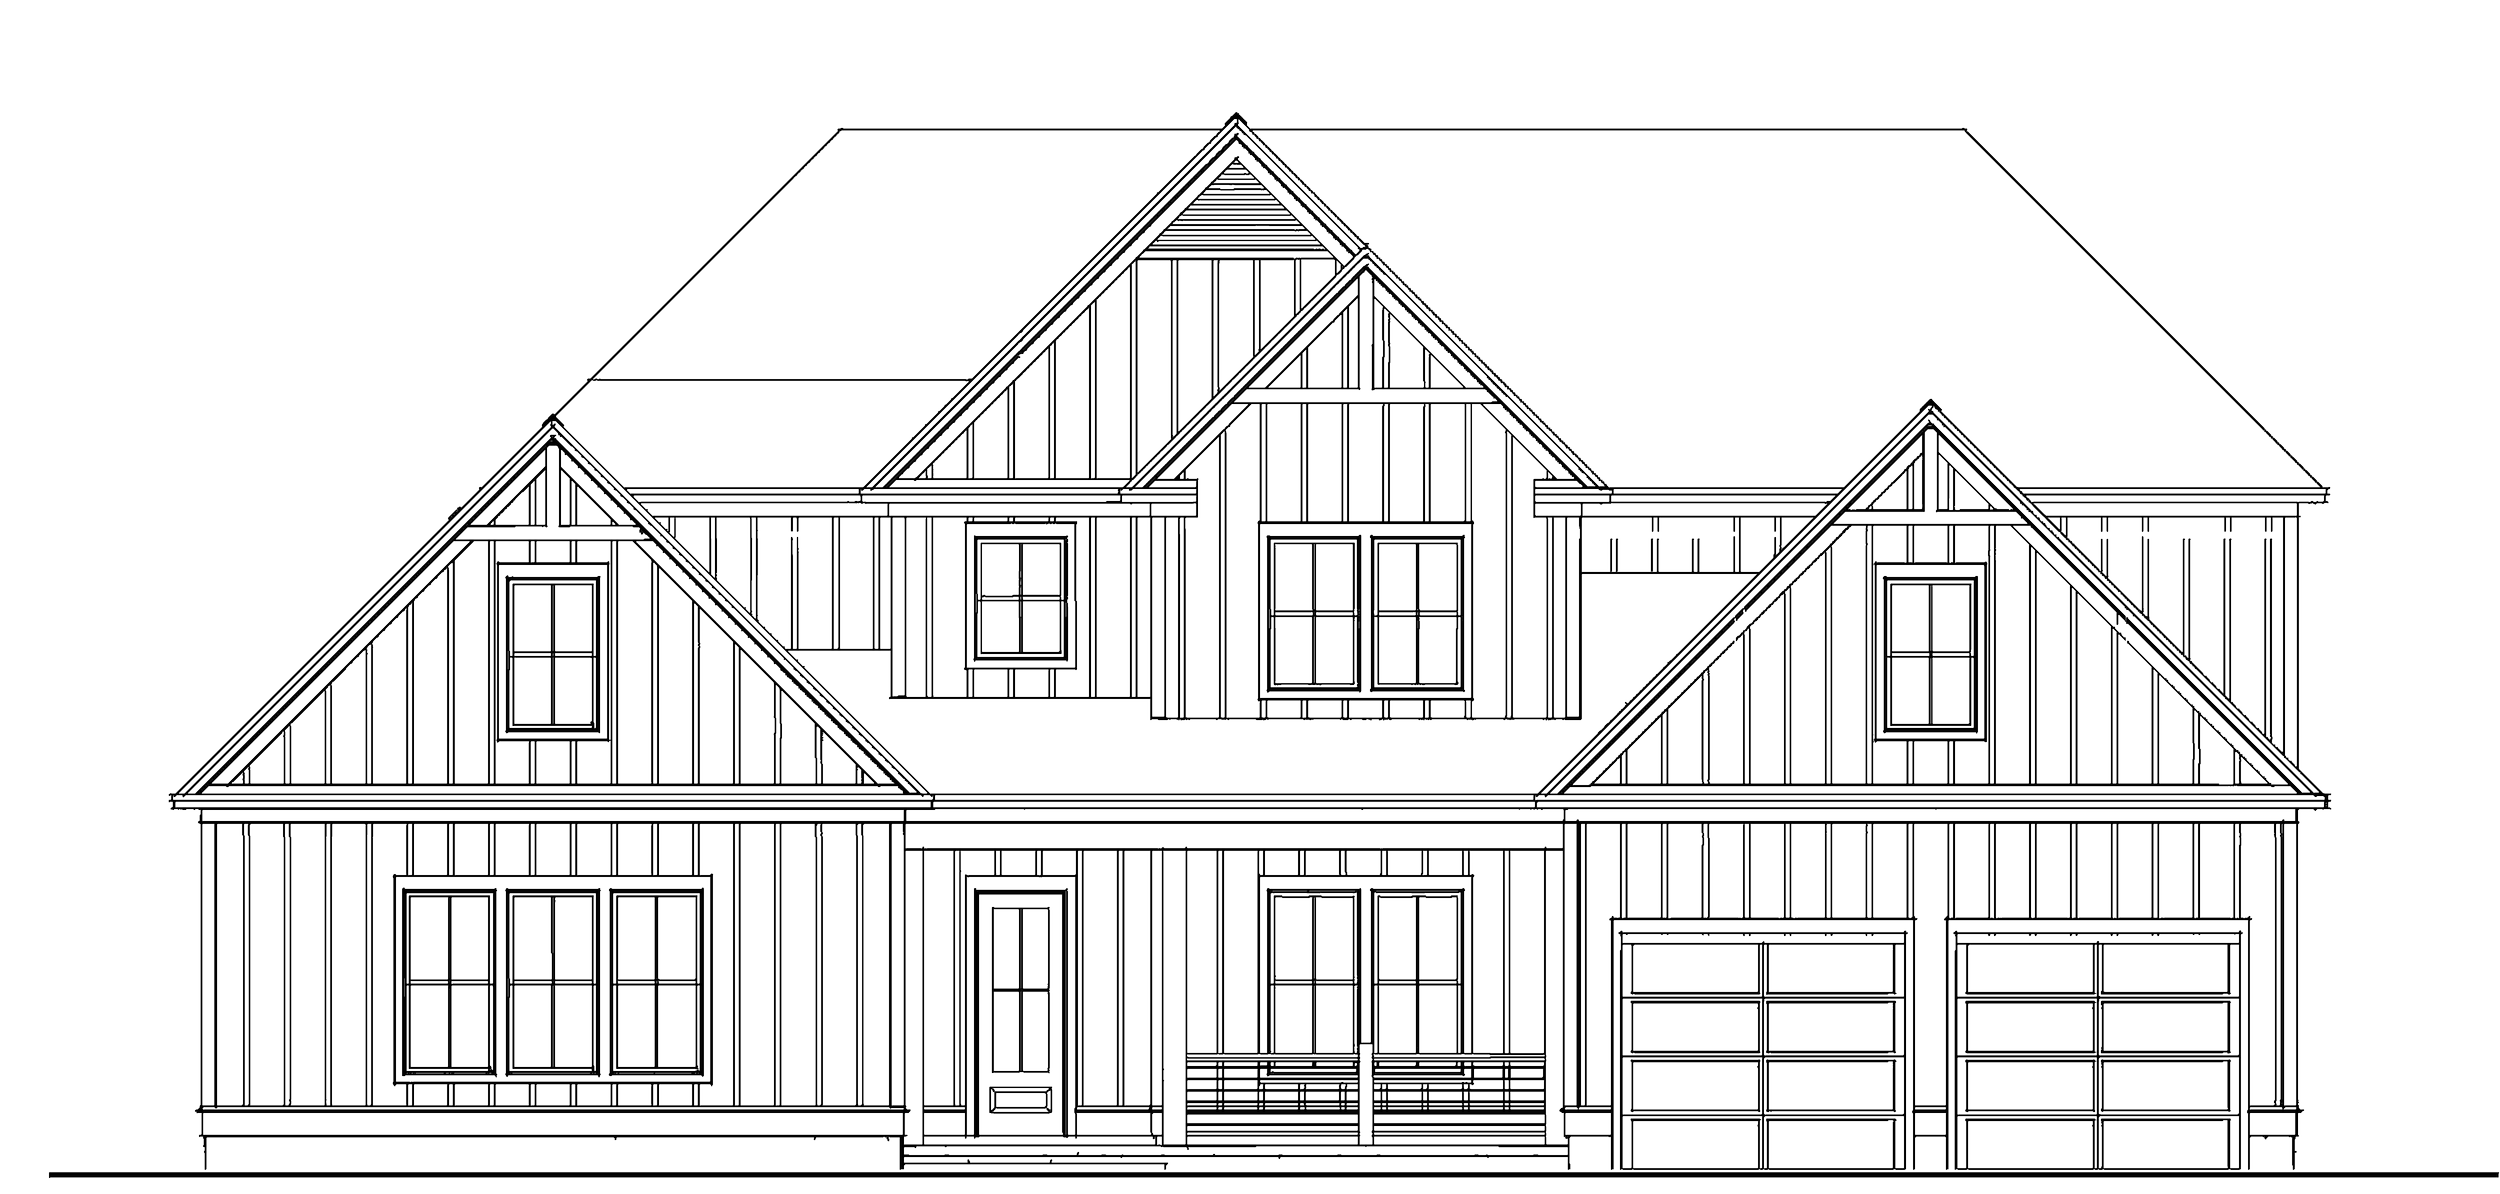
Some homes make room for a family. The Cascade makes room for everything that comes with one. The primary suite, the kitchen and the covered porch keep everyday life on the main floor, with a flex room ready to become a fifth bedroom. Upstairs, three bedrooms, a bonus room and a study/loft give everyone space to spread out. It’s a home with room for all of it, and room left over.
At a glance
3,997 heated sq ft
4 bedrooms (optional 5th and 2nd primary suite)
3.5 baths
2 stories
Main-level primary suite
2-car + 1-car garage
Front porch
Rear covered porch
The Main FloorWhere the day happens.
The great room, dining room and kitchen share one open space, with a generous island and the covered porch just outside. A scullery and walk-in pantry keep prep and storage out of sight. The primary suite has its own wing, with a freestanding tub, a zero-entry shower and a large walk-in closet. A flex room off the foyer can be a study or a fifth bedroom, and the mud room, laundry and powder room are close to the garage.
The Second FloorA floor of their own.
Upstairs is room to spread out. A bonus room and a study/loft give everyone a place to land, and three bedrooms share two full baths. Optional space over the garage is ready when you need it.
Outdoor LivingMore room outside.
A front porch welcomes you home, and a covered porch out back opens off the great room. Add a fireplace or outdoor kitchen, extend the porch five feet, or open the great room to it with a 12′ slider. Upstairs, an optional covered balcony adds one more place to sit outside.
FLOORPLANSSee how it all fits together.
The first floor holds the rooms you live in every day. The second floor gives family and guests a place of their own. Explore both levels to see how the home flows from the front door to the back porch.
First Floor
Second Floor
OPTIONSMake it fit the way you live.
The High Bluff can be adjusted to suit how you’ll use it. Add a bay window to the primary bedroom, open the second floor to a balcony, or raise the primary suite and flex room to 10-foot tray ceilings. Each option was designed with the house, not added to it.
12’ Slider in the Living Room and Dining Room
Great Room Fireplace
Second Floor Covered Balcony
Outdoor Fireplace
Outdoor Kitchen
Fifth Bedroom
Primary Bedroom Bay Window
Garage Bay Window
Tray Ceilings in Primary Suite and Foyer
Vaulted Primary Suite Ceiling
Fifth Bedroom
Outdoor Kitchen
FEATURESIncluded, not upgraded.
Every home at The Bluffs comes with the details that matter most already in place. Quality materials, sound construction and thoughtful finishes are part of the plan from the start, not options added along the way.
-
AdvanTech subfloor for a solid, quiet floor
James Hardie siding and trim that stand up to Carolina weather
30-year architectural shingles, with standing seam metal accents per plan
Synthetic roof underlayment for an added layer of protection
Sentricon termite protection, with an initial one-year bond
-
Zoned heating and cooling
Wi-Fi thermostats you can adjust from your phone
Rinnai tankless water heater
Open-call spray foam insulation at the roofline
Solid-core interior doors
-
Stained Marsh cabinetry with 42″ uppers and soft-close doors
Quartz countertops
Stainless steel Frigidaire appliances: 36″ gas cooktop, vented range hood, combination wall oven and microwave, and dishwasher
Stainless steel sink with a Delta pull-down faucet
Walk-in pantry with carpenter-built wood shelving
-
Zero-entry tiled shower that runs to the ceiling, plus a freestanding soaking tub
Frameless glass shower door in the primary bath
Quartz vanity tops, double sinks in the primary
Delta faucets with coordinating bath hardware
Comfort-height vanities and toilets throughout
-
10′ ceilings on the first floor, 9′ on the second, per plan
Craftsman-style trim, with 8″ baseboards and 7″ crown in the main living areas
8′ two-panel doors on the main level
Wide-plank RevWood flooring throughout the main level common areas
Stained white oak stairs and handrail
Matte black door hardware with keyless entry
Sherwin-Williams paint inside and out
-
Covered rear porch with wood decking and a pine tongue-and-groove ceiling
Brick-edged front porch and brick steps
Professionally landscaped yard with sod, pine straw beds and irrigation
Three-car garage with Clopay Bridgeport doors and ultra-quiet LiftMaster openers with smart connectivity and a camera, per plan
Features are representative and subject to change based on availability or design updates. Some features vary by plan.